Showing posts with label space plan. Show all posts

Tuesday, November 27, 2018

How to Measure Your Space- Step 2


Post 2/2 in the series How to Measure Your Space

Step Two- Add furnishings
Now that your room is drawn, pull out your furniture templates.  If you are using software, you can draw these items or drag and drop their ready-made pieces into the drawing.  If you have neither templates nor a software program, you can draw the furniture pieces on the plan by hand.  Start placing the furniture pieces you need and play with the arrangement.  Measure any existing pieces that you will be using in the new space and incorporate them in your plan.  For any new pieces you will be buying, try incorporating different sized furniture items to see what size works best for your desired layout.  Lastly, go in and add your area rug based on the furniture you’ve put in the space (more on how to determine the size/placement coming up in a later post).

Take some time to space plan a couple of layout options for your room. Play around with furniture placement and get comfortable with creating varying arrangements. How does it feel? If you aren’t certain about what you’re doing, it's okay.   You can come back to the space plan and make changes as often as you like during the planning process.
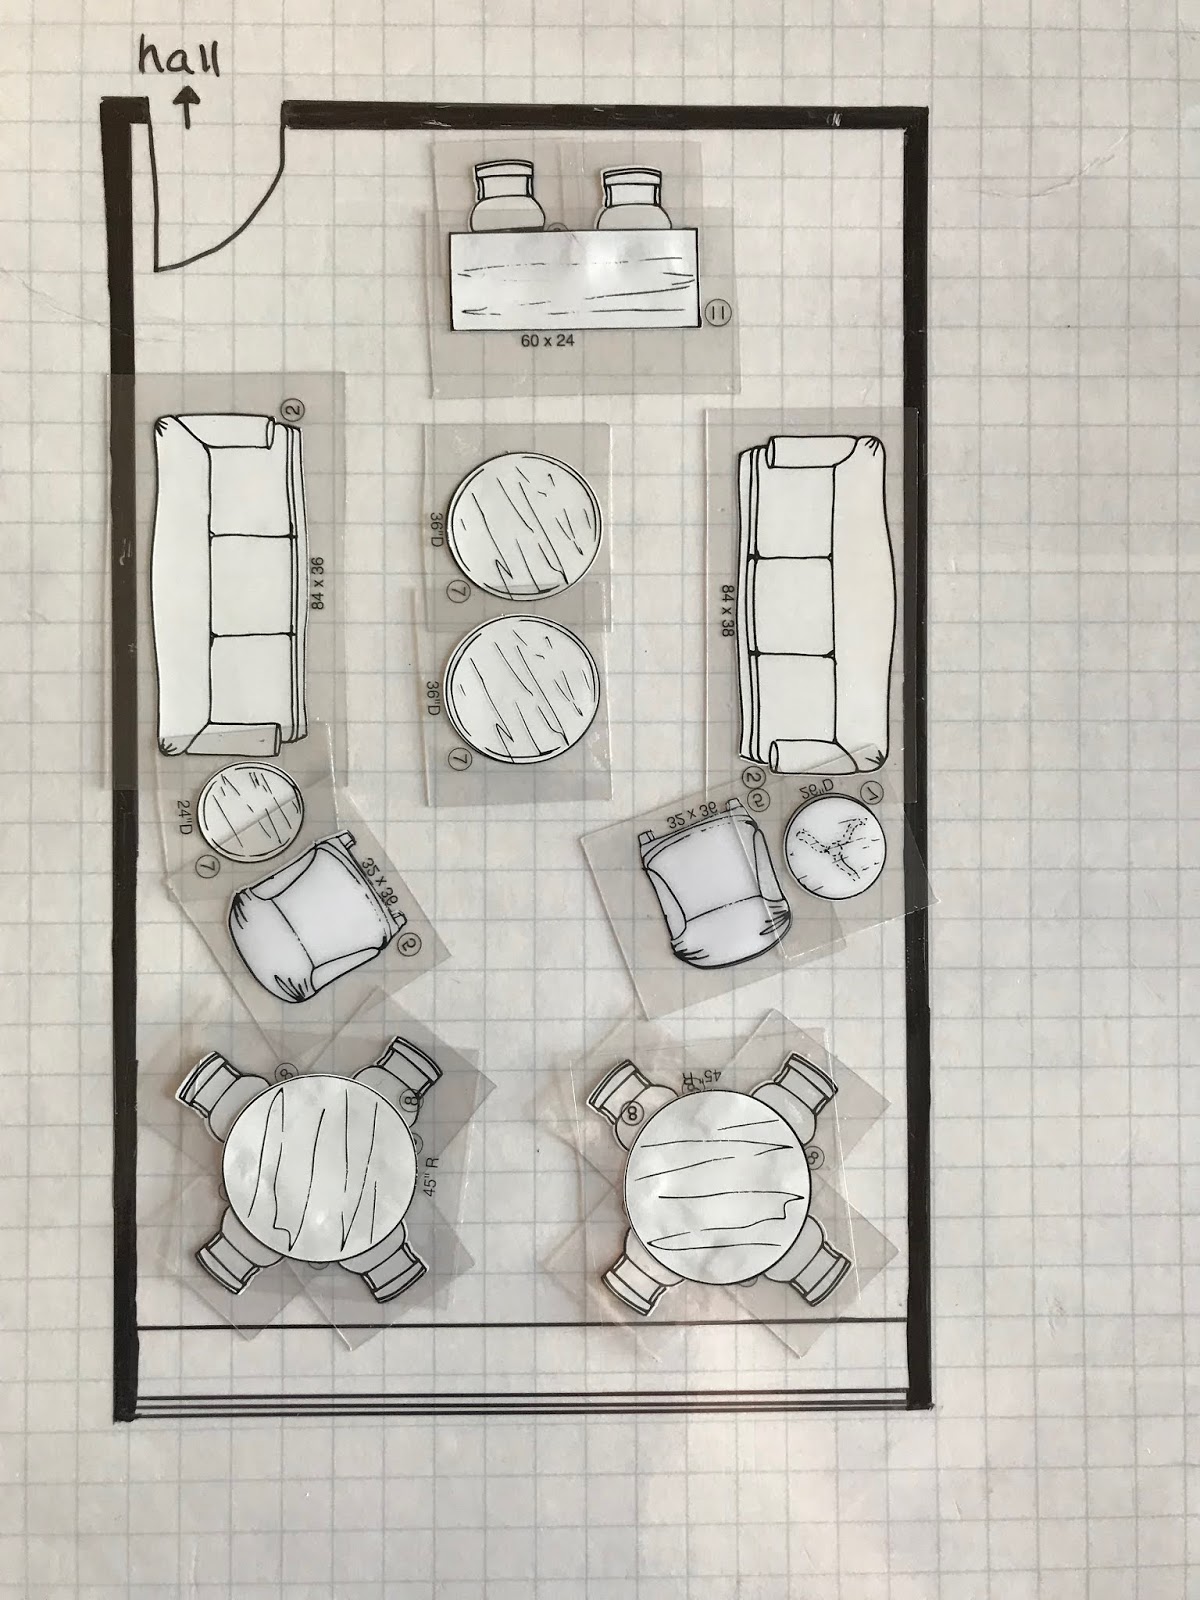

In the end you should have a layout that resembles these examples:


Check back next week for tips on area rug placement. This is the #1 misstep we see people make in their spaces.  You won't want to miss this post!

Thursday, March 1, 2012

Room to Move


Space plans are the most important thing I do for clients.  Those plans are why I am so helpful to them.  Without a space plan, too much furniture gets shoved into one room leaving very little space to comfortably move about and to enjoy everyday tasks.

The tasks that are most commonly forgotten when placing furniture in a room are:
-Sitting down for conversation.  It's the truth.  People tend to line furniture up along the walls making it difficult to converse with each other without shouting across the room.  Seat groupings allow for easier conversation and a more intimate feeling for guests.  The number of groupings you can fit into a space depends on room size and furniture scale.

-Getting up from the table.  There is a lack of understanding about how much space should be allowed from the edge of the dining table to the wall or even just the edge of the area rug so chairs can be pulled out comfortably.  It is awkward and uncomfortable to have to squeeze into your seat because the chair is backed up against the wall.  How silly do you feel when guests scoot their chair out and end up with uneven chair legs because the front two are placed on the rug and the back two are on the flooring below.  Simple mistakes to avoid, but it requires attention (and a space plan).  30-50 inches of space is recommended around the table edge.

-Sitting in front of a cocktail table.  This can be a bit of a balancing act.  You want the table close enough to be reached when placing a drink or a book on it, but far enough away to allow for legroom when sitting and ample space to pass between the sofa and table.  My typical rule of thumb is 15-18 inches.